Quick summary
- The Neuer Zollhof is a complex of three buildings designed by Frank Gehry and completed in 1999.[1]
- The MedienHafen sits on the Rhine in Düsseldorf, and the district is home to more than 700 companies.[2]
- The MedienHafen Tour runs for 2 hours and is from US$218, with a live guide in German and English.[3]
- The Rheinturm is 240.5 metres tall, was built between 1979 and 1982, and carries the Lichtzeitpegel light clock.[4][5]
- Free cancellation on the MedienHafen Tour is available up to 24 hours in advance for a full refund.[3]
- Top choice MedienHafen Tour from US$218 Duration2 hours[3]Rating4.64 from 276 reviews[3]Guide languageGerman, English[3]Free cancellationUp to 24 hours in advance[3] Check availability
- City Architecture Walking Tour from US$23 Duration2 hours[6]Rating4.74 from 65 reviews[6]Guide languageGerman[6]Free cancellationUp to 24 hours in advance[6] See this tour
- Altstadt Guided Tour from US$218 Duration1.5 - 2 hours[7]Rating4.50 from 488 reviews[7]Guide languageGerman, English[7]Free cancellationUp to 24 hours in advance[7] See this tour
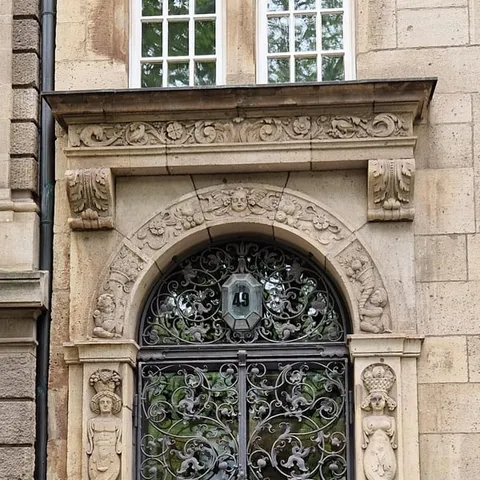
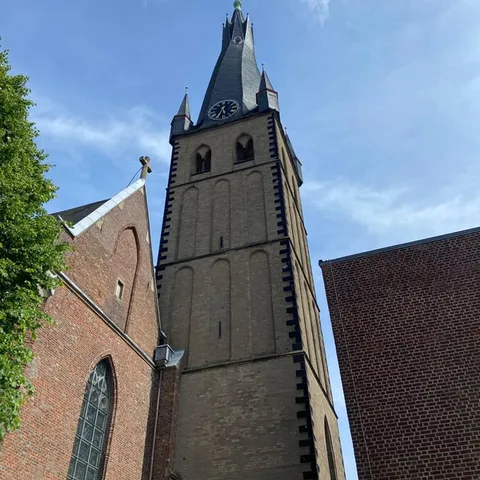
The Neuer Zollhof, designed by architect Frank Gehry, is a striking architectural landmark in the MedienHafen (Media Harbor) district of Düsseldorf, Germany. Completed in 1999, the complex has three distinct buildings in Gehry's deconstructivist style.
The Neuer Zollhof is worth a slow walk
Booking basics
Frank Gehry's Neuer Zollhof: three buildings in the harbour
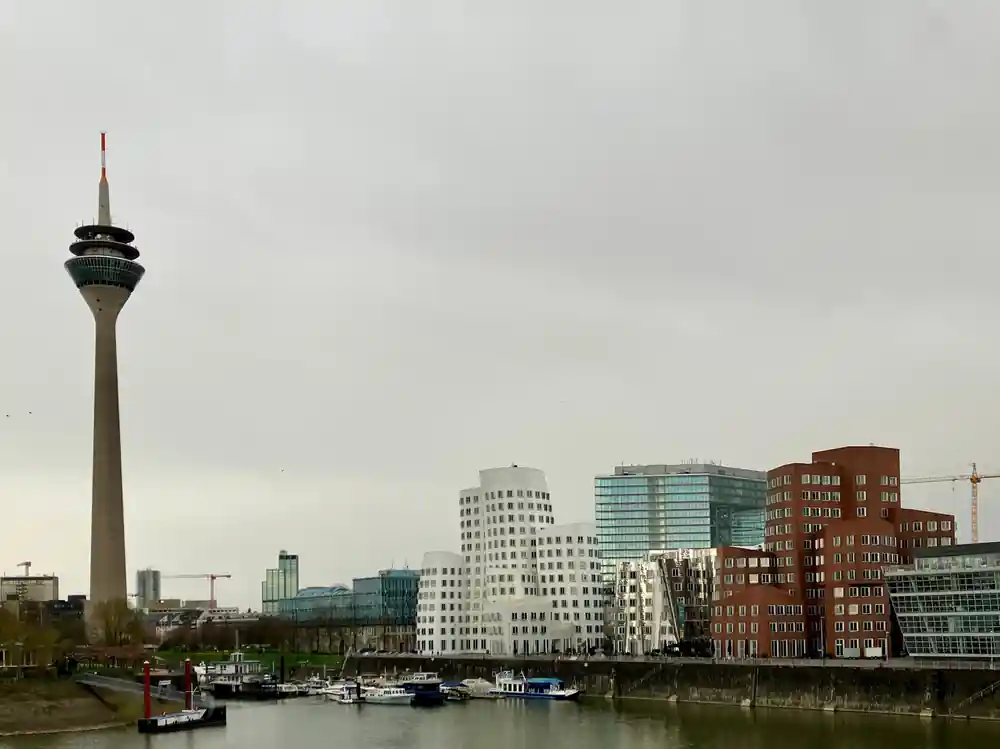
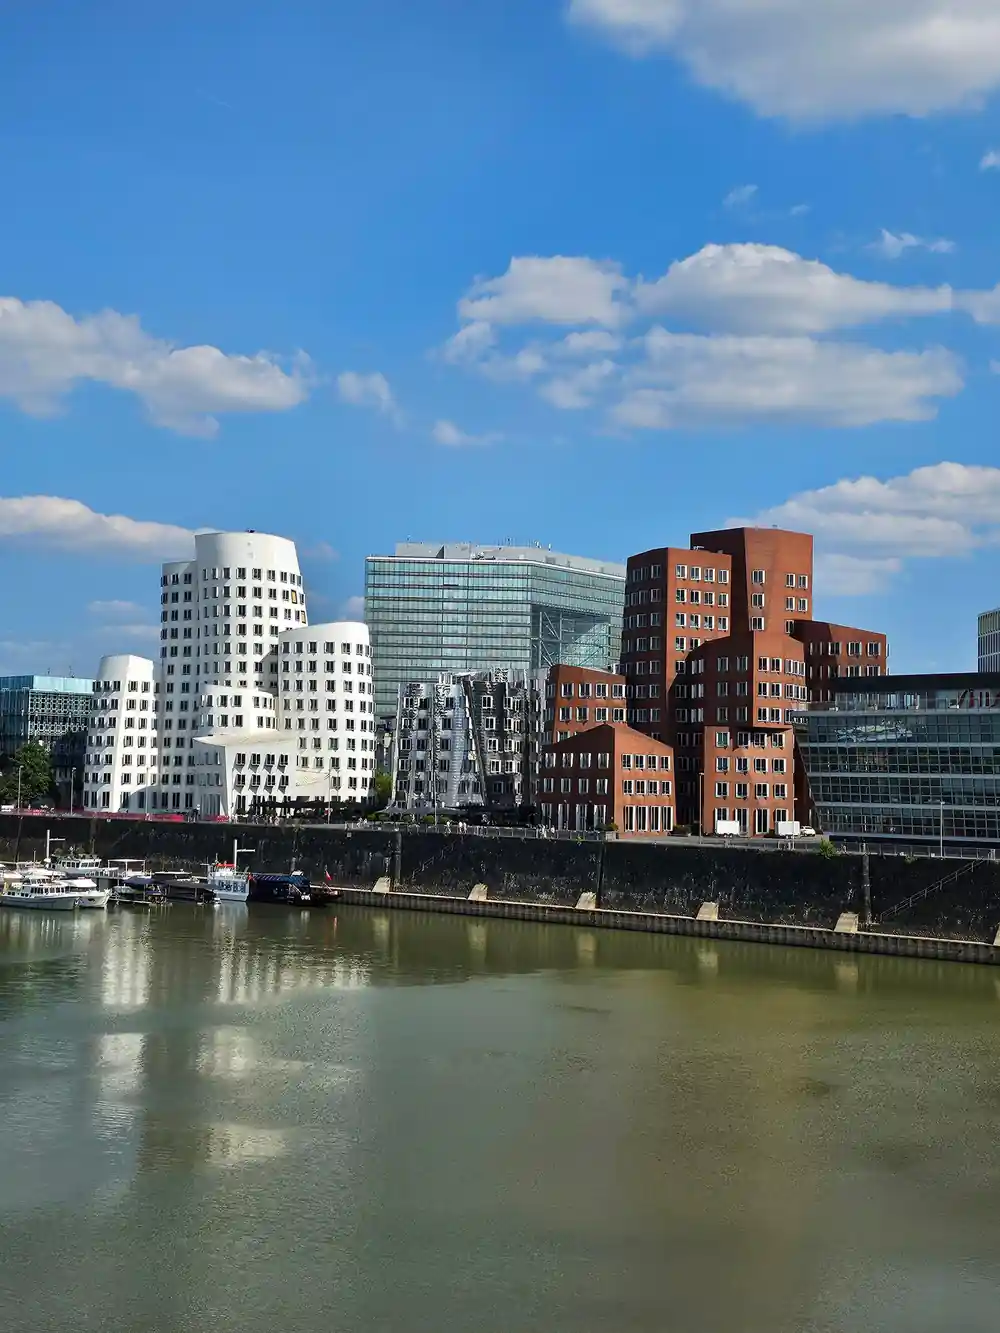
The Neuer Zollhof is where a Frank Gehry conversation in Düsseldorf usually begins. Three towers of curved concrete and metal stand on the western edge of the harbour basin, and they are the shapes in almost every photograph of the district. The complex consists of three distinct buildings and was completed in 1999.[1] The ground around them was not empty when they arrived: city planners and developers reimagined the vacant former working harbour as a media district during the 1980s and 1990s.[8]
Up close the trio works as a set rather than as three separate landmarks. One building is pale and smooth, one is wrapped in a shiny metal skin, and one is finished in warm red brick, so the same family of curves reads completely differently depending on where you stand. Walk from the water side to the street side and the towers seem to lean, twist and, from one particular angle, almost topple. Photographers gather on the bridge across the basin and on the opposite quay, where the whole group fits into a single frame.
Engineering the curves: how the facades were built
A curved wall is much harder to build than a flat one, and these facades curve in two directions at once. Straight drawings cannot describe that kind of surface, so the geometry was worked out in three dimensional computer models, and the cladding panels were cut and fitted from those models. The software usually named in that story is CATIA, which turns a sculptural idea into something a builder can actually assemble. Look closely at the joints between panels and you can still see how the surface was broken into pieces small enough to make, move and lift into place.
The three buildings also test different materials against the same challenge. Pale render gives the sharpest shadows and shows every change in the light. Metal cladding throws the sky and the water back at you. Brick adds a warmer, heavier note at the base, which is the part you can touch. Because the buildings stand so close together, you can compare the three finishes in a few steps instead of travelling between separate sites.
Stand at the corner where two of the buildings meet and the geometry becomes obvious. Nothing is square to anything else, the rooflines tilt, and the windows sit in the wall like cut-outs rather than openings. It is worth walking the same stretch twice, once along the water and once along the street, because the composition changes with the angle. Late in the day the low sun picks out the seams between the panels and the surface looks almost drawn.
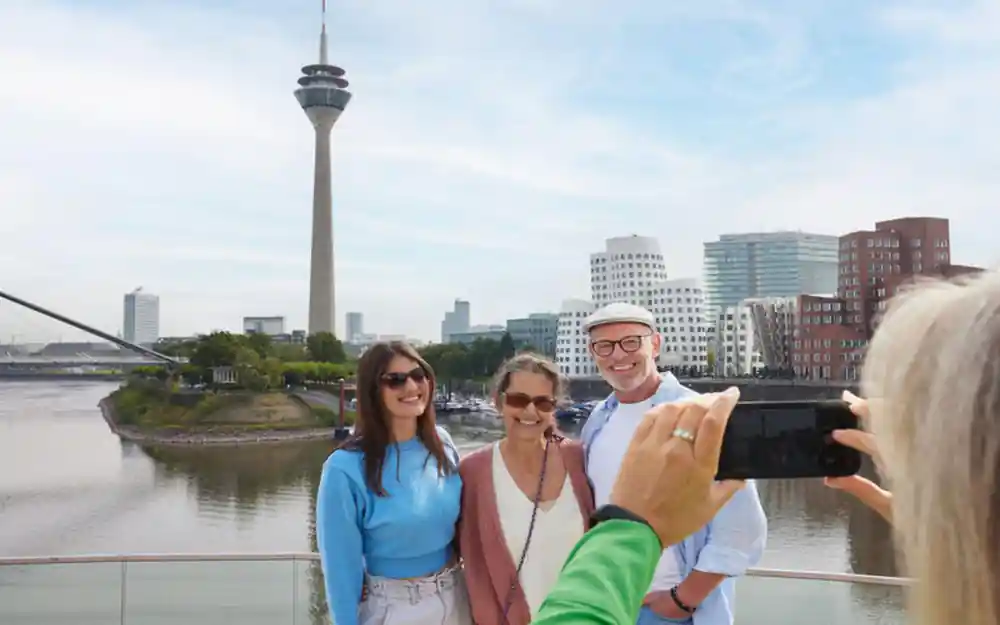
The curved facades catch the light above the water on the west quay.
The stainless steel skin and its reflections
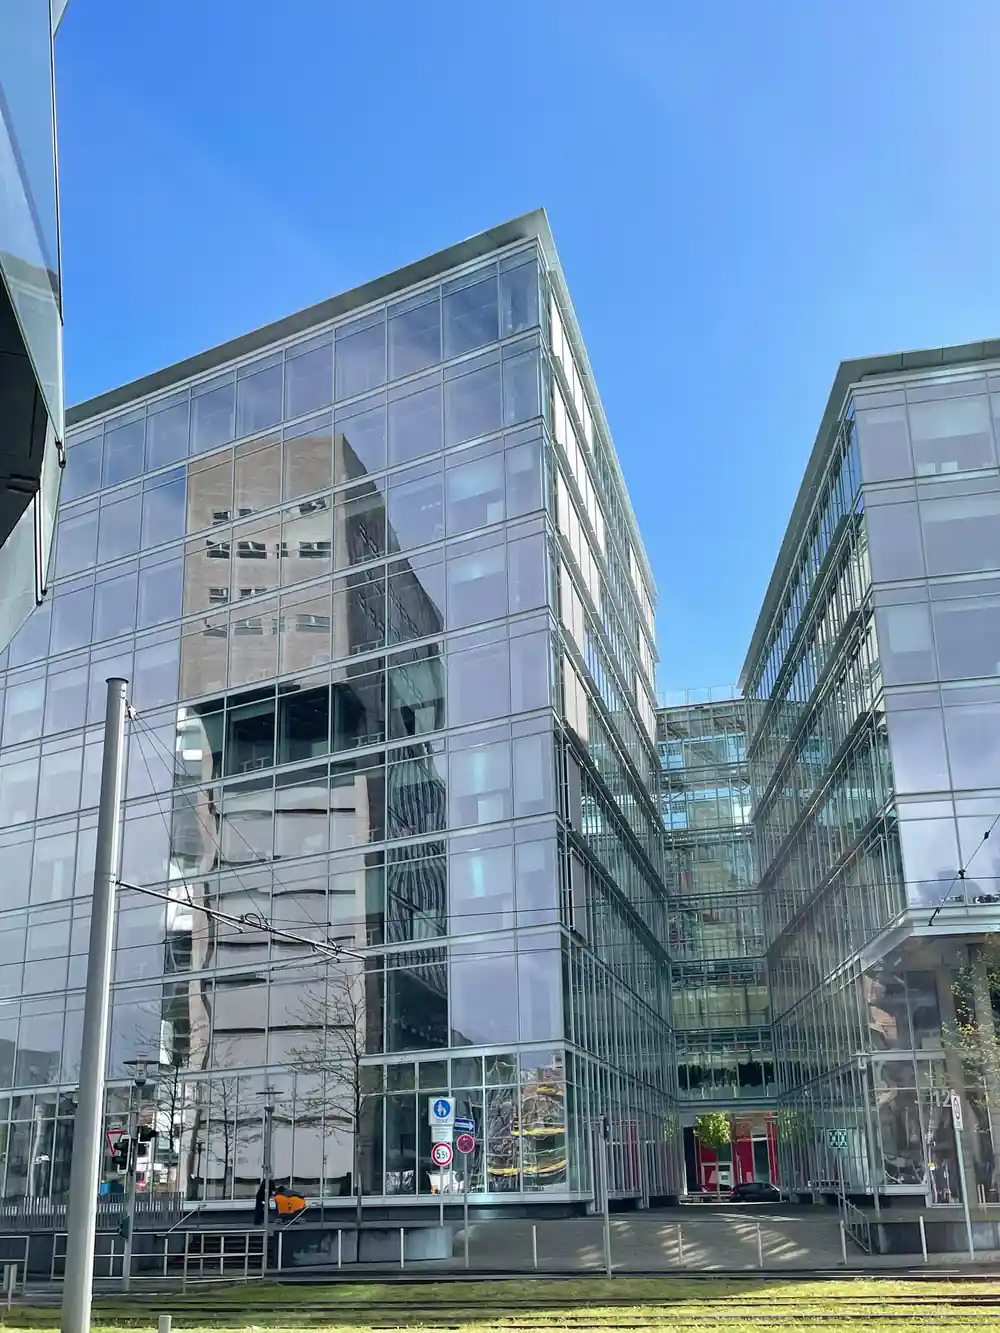
The metal clad building is the one that changes most through the day. In the morning it can look grey and almost matte; in low afternoon light it turns gold and blue as it picks up the sky and the water. The surface is not one flat sheet but a patchwork of panels, each set at a slightly different angle, so reflections break up as you move past. That is why the same facade can look calm from the bridge and busy from directly underneath.
If you want a photograph rather than an impression, stand back. Reflections read as noise when you are close to the wall and as pattern when you have some distance and a longer view along the quay. A bright cloudy day often works better than hard sun, because the metal picks up an even wash of light instead of a glare. Bring a cloth for your lens if the wind is up, since the basin is open to the river.
The little figures climbing the facade
Look up when you reach the brick building and you will spot small human figures making their way up the wall. Locals know them as Flossi figures. They sit flush against the surface and take the same colour as the stone, so they are easy to miss at street level, and half the pleasure of the detail is finding them without being told where to look. Children usually spot them first.
Details like this are why the district rewards a slow walk rather than a quick pass on a bus. The buildings here are dense with small decisions, from the way a corner is cut to the placing of a window, and a guide who knows the site can point out the parts you would otherwise walk straight past. If you are travelling with children, the climbing figures and the leaning towers make an easy game of spotting shapes.
from US$218
The MedienHafen Tour is rated 4.64 from 276 reviews, runs for 2 hours, and has a live guide in German and English.[3]
Star architects along the quays
The Neuer Zollhof is one name here, but it is not the only one. The Colorium Building is a modern building designed by the British architect Will Alsop, and it stands 17 stories tall.[9] Its patterned facade reads very differently from the concrete curves across the basin, and it is a useful reminder that this district was built by many hands over many years.
Above everything sits the Rheinturm, 240.5 metres tall and built between 1979 and 1982.[4] On its shaft is a light clock, the Lichtzeitpegel, an installation by Horst H. Baumann that shows the time using a vertical series of lights in a simplified decimal layout.[5] Even without going up, the tower works as a compass: it tells you where the river is and how far you have come from the old town.
Riding up is an option in its own right, and a Rhine Tower entry ticket is from US$14.[10] From the top the harbour reads as a plan rather than a street, which makes the shape of the basins and the arrangement of the new buildings much easier to understand. Do that early in your visit if you can, then walk the quays with the map already in your head.
Old harbour bones inside the new design
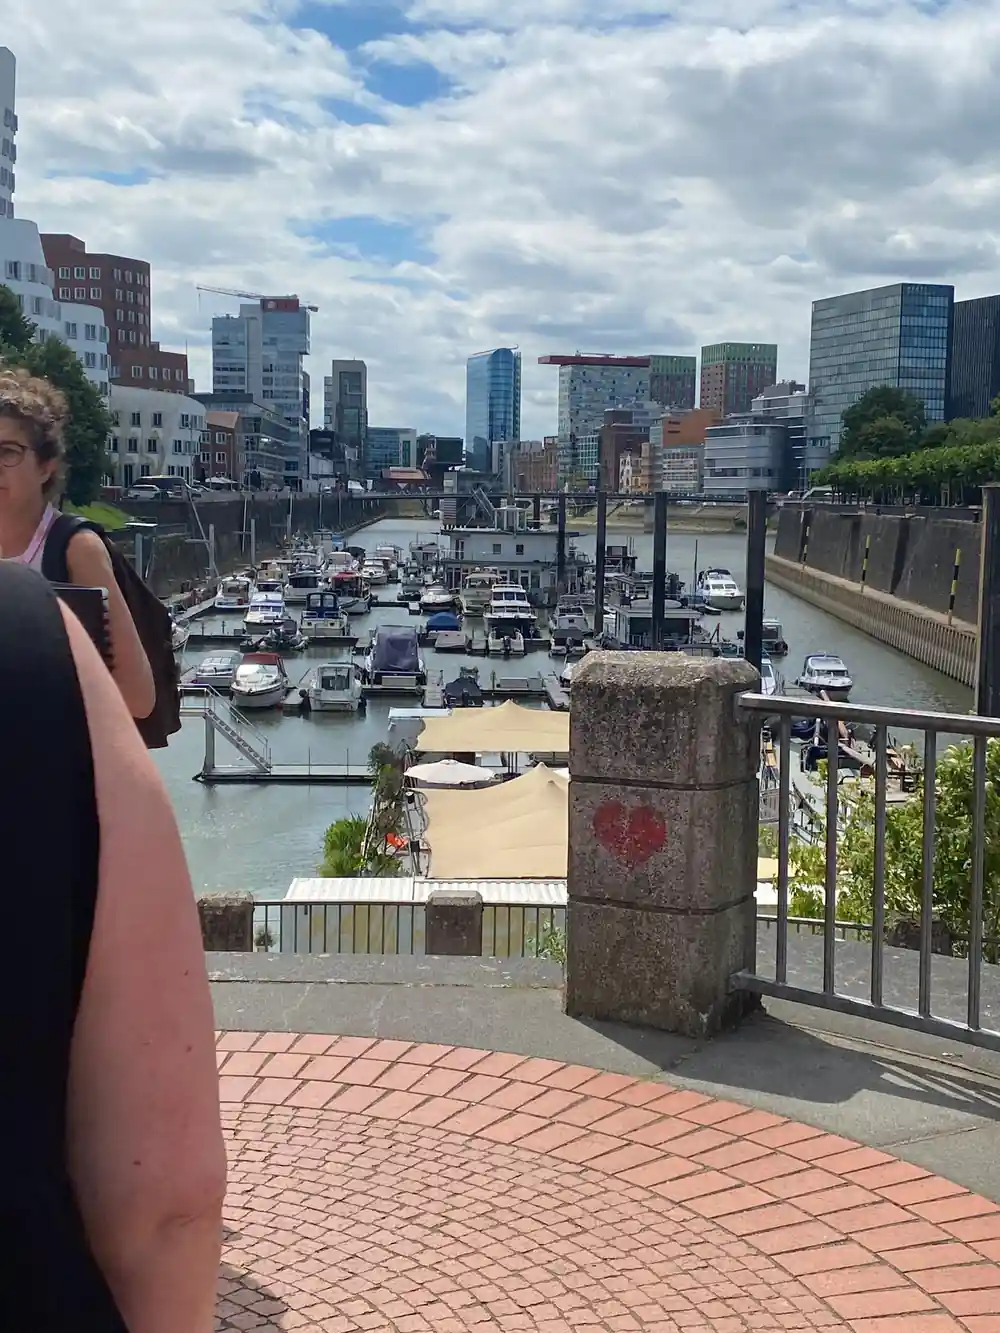
Not everything here is new. The docks at the southern end of the Rhine embankment promenade were in place at the end of the 19th century and played a part in the city's boom until the end of the Second World War.[11] Walk the waterline and you can read the shape of the old port anyway: straight quay edges, deep basins, the scale of a place built for barges rather than bicycles.
The river is never far from the story. The Rhine is 1320 km long.[12] In 1995 it crested at 10.69 meters at Düsseldorf.[13] The promenade along the bank reaches one and a half kilometers, and it is the easiest way to arrive on foot from the old town.[14]
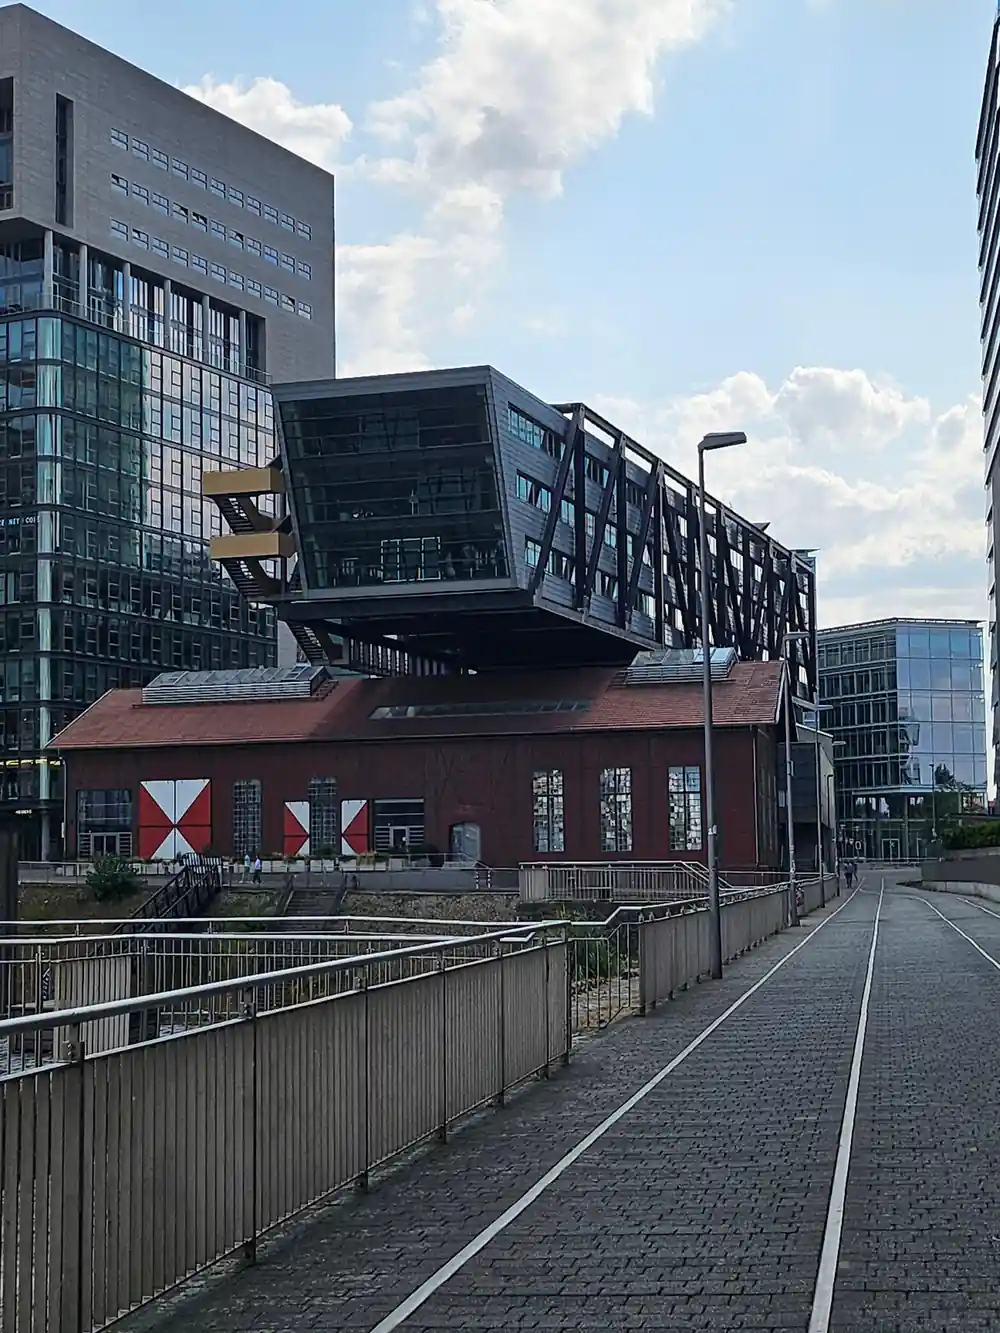
New buildings sit beside and above the old engineering rather than replacing it, and the district reads as layered rather than staged. Brick, ironwork and clean modern surfaces share the same stretch of quay, and the contrast is the point. Look at where an old wall meets a new one and you can usually tell which came first.
What your MedienHafen walk actually looks like
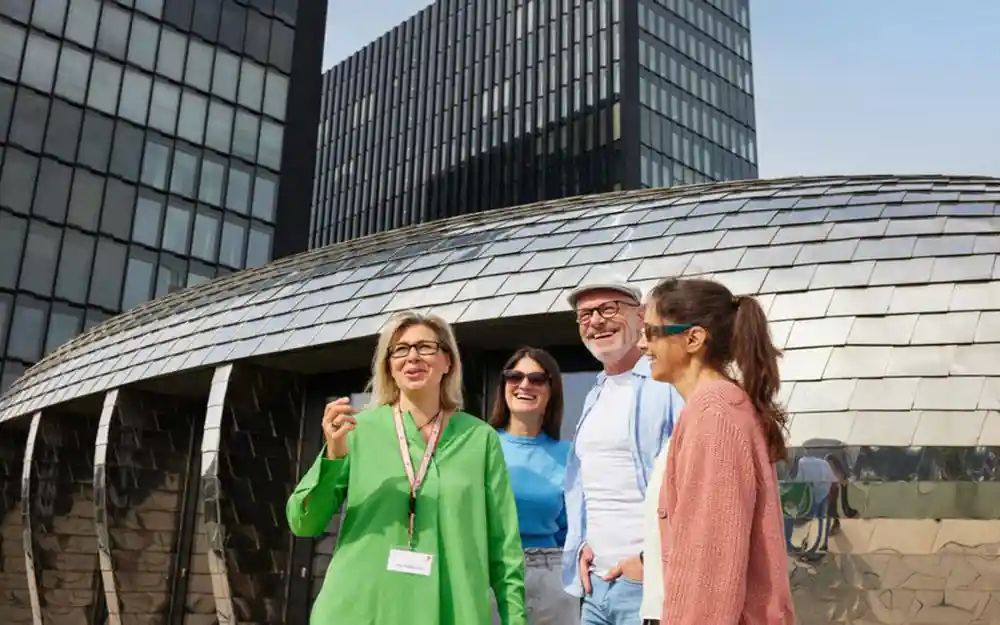
The MedienHafen Tour runs for 2 hours with a live guide who speaks German and English.[3] The district is compact, so the walking is gentle and the distances are short, but there is plenty to stop for. You will move between the basin edge, the bridges and the open squares, and you will spend more time looking up than you expect.
Going it alone works too. Start in the Altstadt and follow the river south, with the tower behind you and the water in front. Maps and local listings sometimes tag the Gehry cluster as medienhafen.gehry, and the Zollhof Medienhafen Düsseldorf complex is the natural centre of any route. The tour is from US$218, with free cancellation up to 24 hours in advance for a full refund and a private group available if you want to ask your own questions.[3]
Allow more time than you think you need. Between the three Gehry buildings, the tower, the promenade and the smaller details on the facades, an afternoon disappears quickly, and the light changes enough to make a second pass worthwhile. Benches and cafes around the basin give you somewhere to sit while you decide which angle you prefer.
How long Düsseldorf tours run
Düsseldorf tours, from prices in US dollars
All amounts are from prices on the GetYourGuide listings for these tours.[3][6][7][18]
When to plan your MedienHafen walk
How to walk the MedienHafen
Start at the water
Begin on the promenade and face across the basin, so the three Gehry buildings are in front of you rather than behind.
Follow the west quay
Walk the western side and stop where the concrete curves meet the sky; this is where the lean of the towers reads most clearly.
Cross the bridge
From the bridge you get the group of buildings in one frame, with the tower behind and the water below.
Look for the details
Check the panel joints, the metal skin and the small figures on the facade, the parts most people miss at walking speed.
Finish at the tower
End near the Rheinturm, where a Rhine Tower entry ticket is from US$14 and the view puts the whole harbour on one page.[10]
See the Gehry buildings with a guide who knows them
from US$219Reserve now & pay later