Quick summary
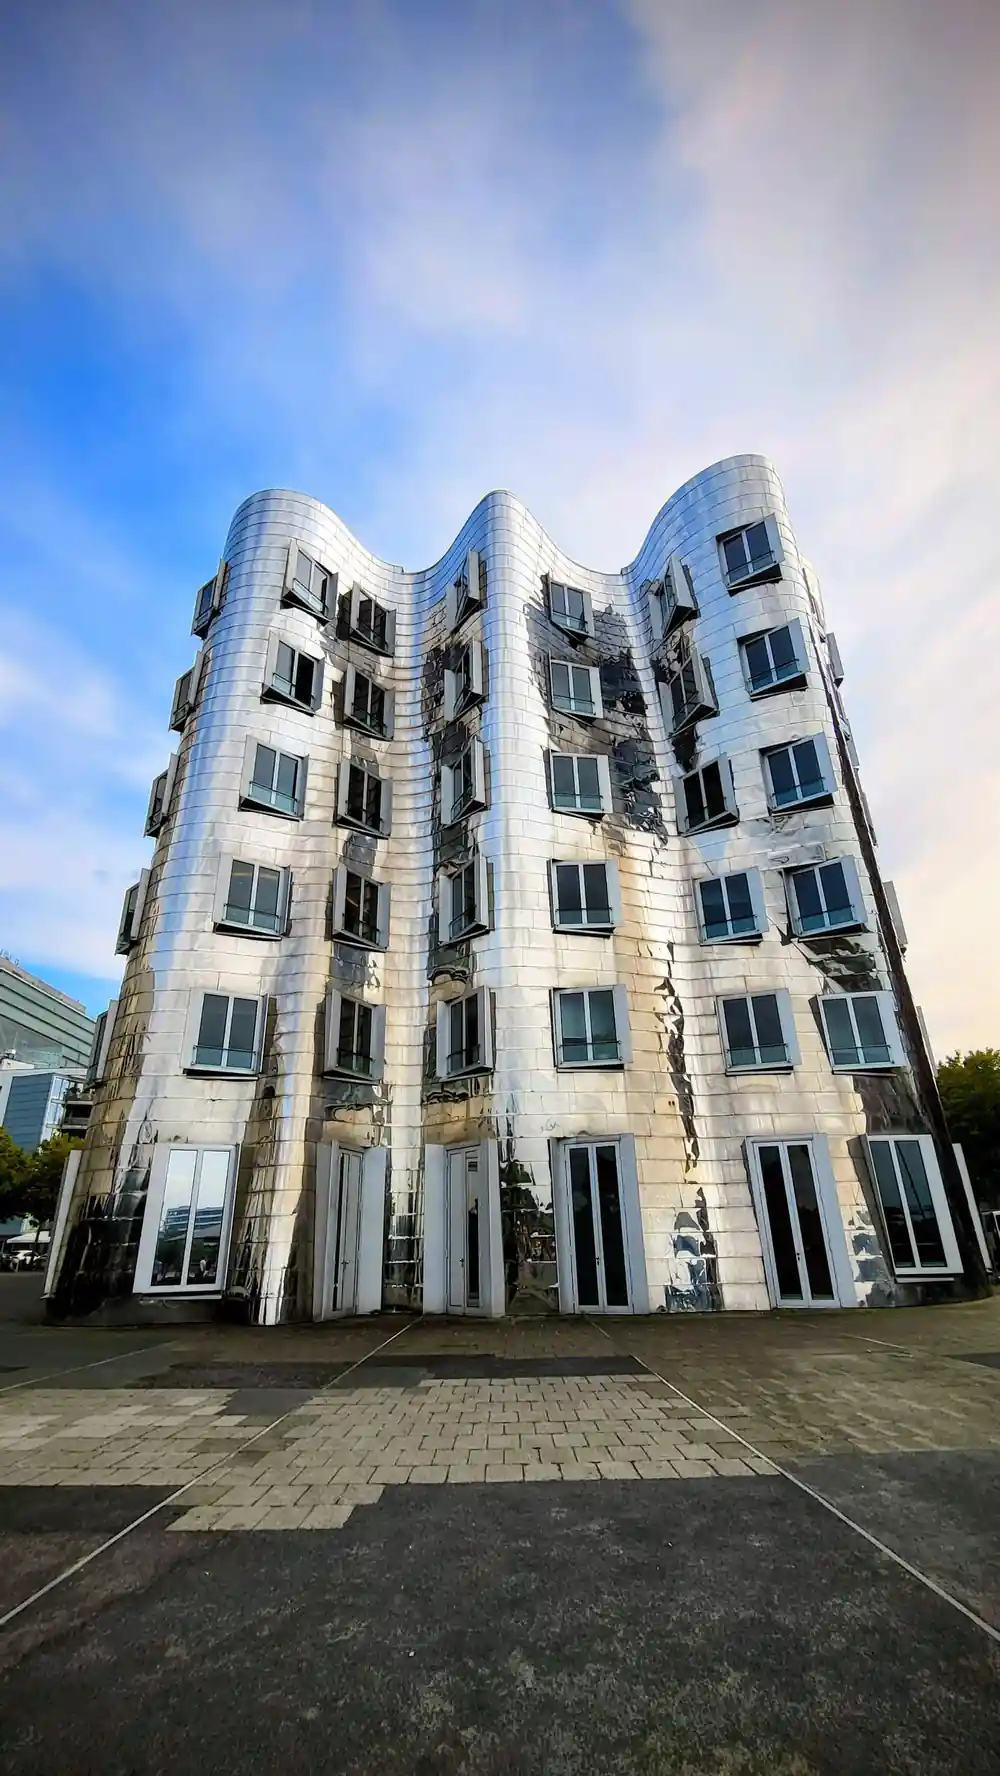
- The Neuer Zollhof, the Frank Gehry complex of three buildings, was completed in 1999, and the district around it kept changing.[1]
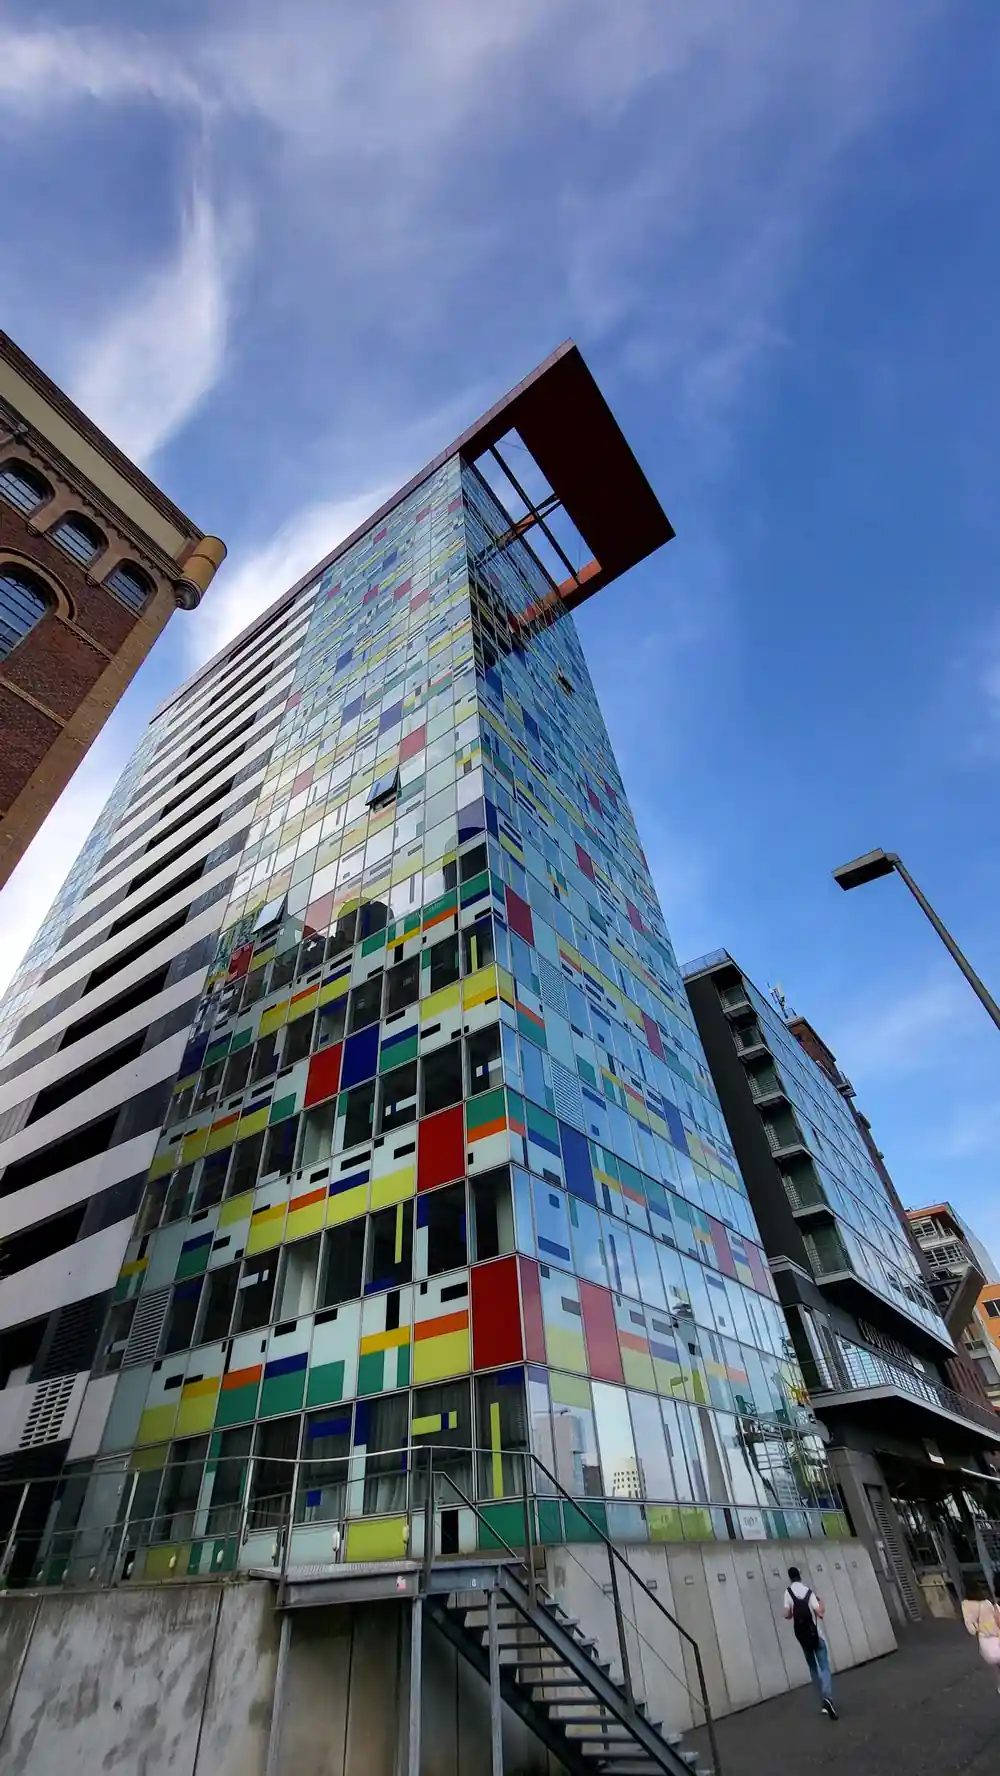
- The Colorium was designed by British architect Will Alsop and stands 17 stories tall along the Rhine.[2]
- The Rheinturm is 240.5 metres tall and was built between 1979 and 1982.[3] Its light clock was designed by Horst H. Baumann.[4]
- The Hyatt hotel sits on its own peninsula in the basin, with water on more than one side and the quays close by.
- The MedienHafen is home to more than 700 companies,[5] and planners reimagined the old working harbour during the 1980s and 1990s.[6]
- Top choice MedienHafen Tour from US$218 Duration2 hours[7]Rating4.64 from 276 reviews[7]GuideGerman, English[7]CancellationCancel up to 24 hours in advance[7] Check availability
- City Architecture Walk from US$23 Duration2 hours[8]Rating4.74 from 65 reviews[8]GuideGerman[8]CancellationCancel up to 24 hours in advance[8] See this tour
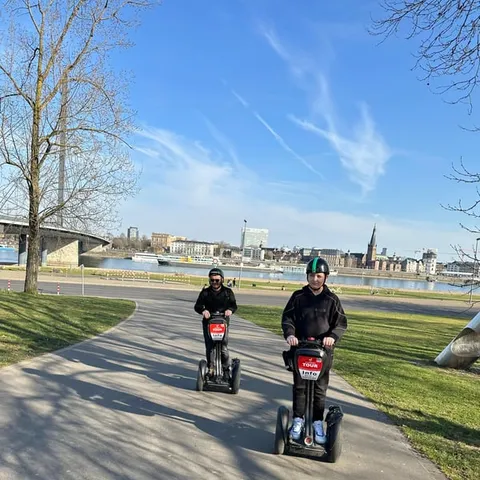
- Segway Tour along the Rhine from US$91 Duration2 hours[9]Rating4.90 from 189 reviews[9]GuideGerman, English[9]CancellationCancel up to 24 hours in advance[9] See this tour
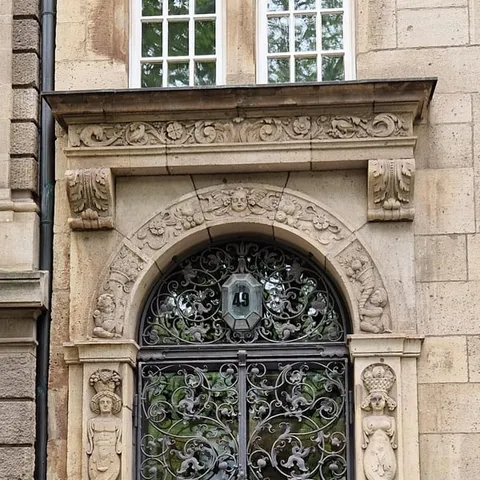
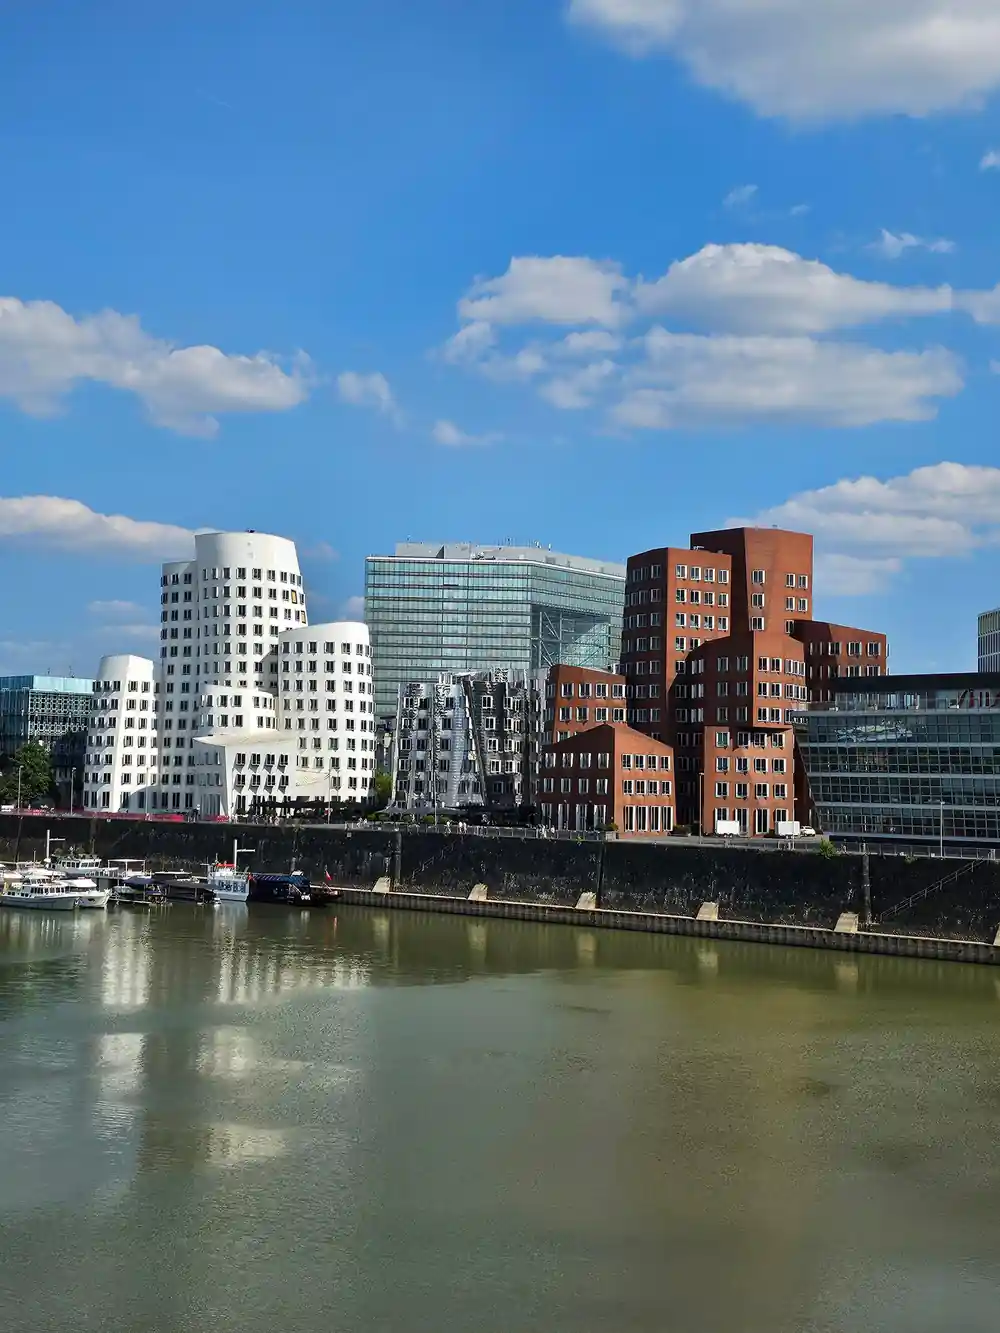
The Neuer Zollhof, designed by Frank Gehry, is a striking architectural landmark in the MedienHafen district of Düsseldorf, Germany. Completed in 1999, the complex has three distinct buildings, each in Gehry's signature deconstructivist style.
Beyond Gehry: keep walking
Pre-trip notes
- Allow a half day; the harbour is best walked slowly and in both directions
- Trams and buses connect the main station, the old town and the harbour
- Book a guided tour ahead if your dates are fixed
- Comfortable shoes and a layer for the wind off the river
In the district
- Glass facades shift colour through the day, so walk the same stretch twice
- The quays feel cooler than the streets inland, especially in the evening
- The promenade and most harbour paths are step-free and easy on foot
- Watch for cyclists on the shared riverside paths
Colorium: colour, glass and reinvention
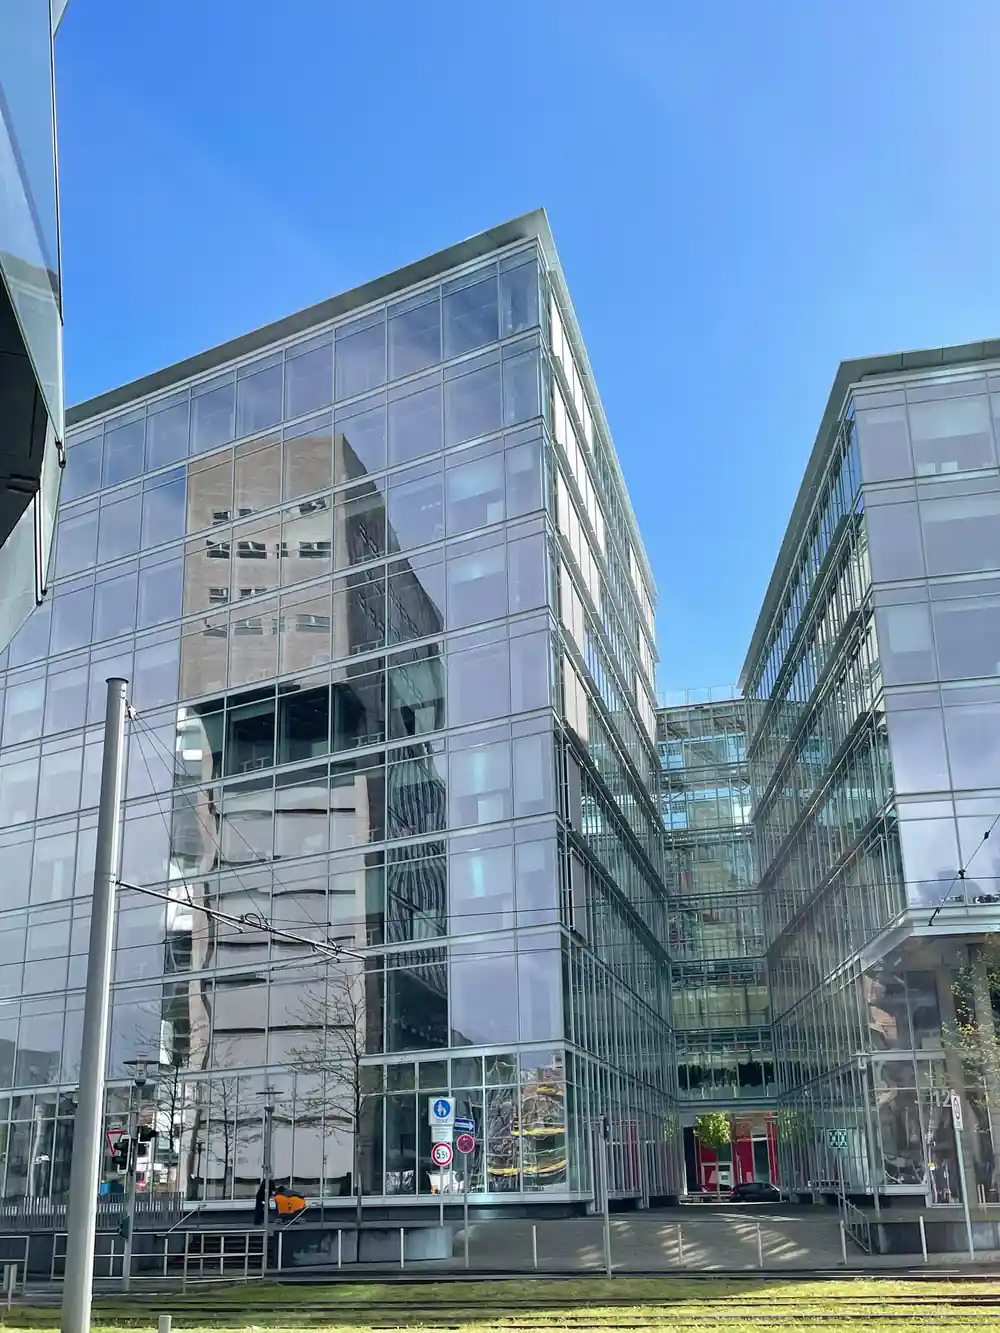
Most photographs of the harbour stop at the Gehry buildings. Walk a little further along the water and the Colorium takes over: a slab of glass and steel that leans against the sky, patterned with printed panels so the facade never looks quite the same twice in a day. Up close the panels read almost like tiles; from the far side of the basin they dissolve into colour. It is the building that makes people look twice at a district they thought they had already understood, and it sets the tone for everything around it. Give it a few minutes and walk its length.
The Colorium was designed by British architect Will Alsop and stands 17 stories tall along the Rhine.[2] It stands among the buildings that turned a working port into a place to work and wander. Düsseldorf's city planners and developers reimagined the vacant former working harbour as the MedienHafen media district during the 1980s and 1990s,[6] and today the MedienHafen is home to more than 700 companies.[5] Look at the ground floors as well as the skyline: entrances, benches and quayside details are where a district either works or does not.
Sign: the twisting tower on the skyline
Sign does not sit still. Its floor plan turns as the tower climbs, so the facade appears to rotate, and the corners catch the light in a slow spiral. From the bridge it looks one way; from the far bank it looks like something else entirely. Photographers tend to circle it, which is the right instinct: the building only makes sense as you move around it, and the reflective skin picks up the water and the sky at the same time. Stand underneath and look straight up before you move on.
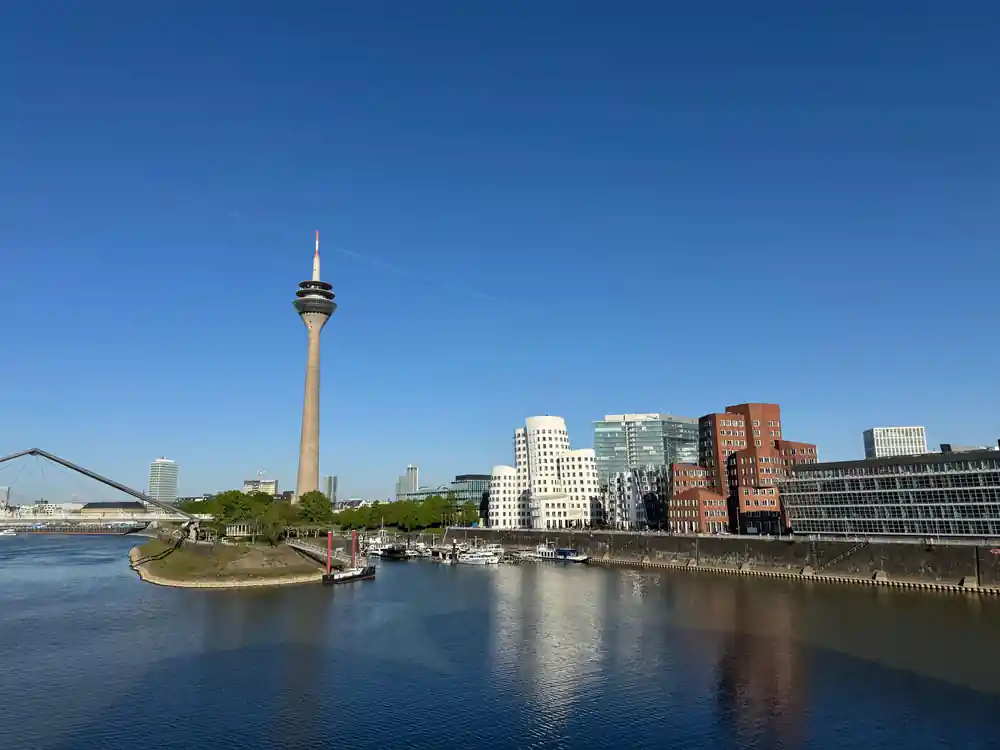
Behind it, the Rheinturm holds the horizon. The Rheinturm is 240.5 metres tall and was built between 1979 and 1982.[3] The Rheinturm light clock, called the Lichtzeitpegel, is an architectural installation by Horst H. Baumann that shows the current time using a vertical series of lights in a simplified decimal reading layout.[4] At dusk the tower and the twisting silver shape in front of it read as one composition, with the newer harbour buildings gathered around them and the river running past in the gaps.
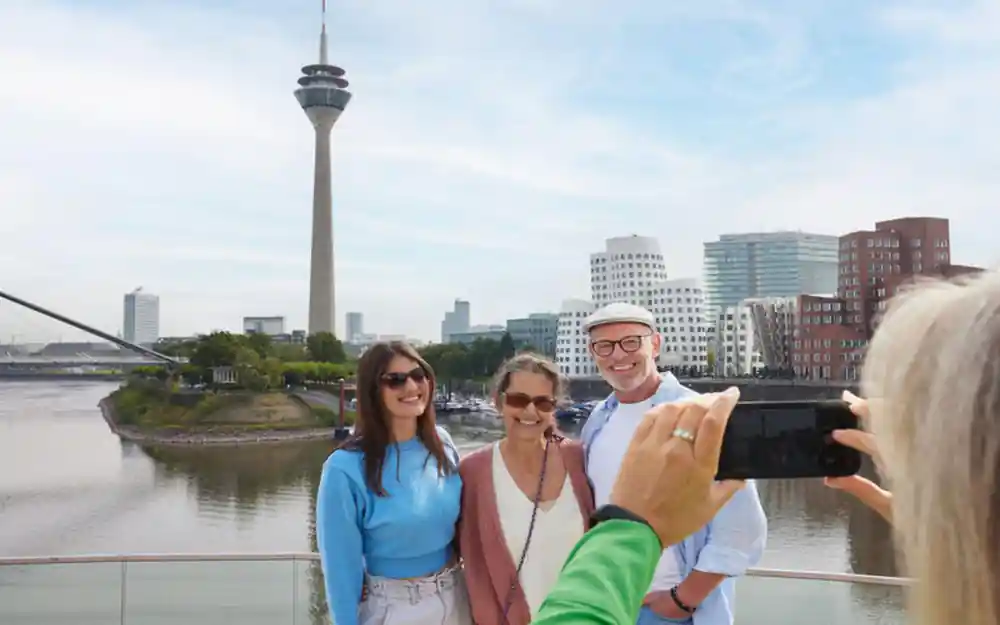
Sign and the Rheinturm seen across the harbour basin
The Hyatt peninsula: architecture on its own terms
The Dusseldorf Hyatt occupies a piece of land that juts into the basin, which gives the building water on more than one side and a long, low profile against the skyline. Approach it along the quay and the shape keeps changing: glazed lower floors, terraces that step back, edges that soften as the path curves. It is easy to walk past and much more interesting when you stop. If you have time for only one detour from the main promenade, make it this one.
Water is not only scenery here. In 1995, the Rhine crested at 10.69 meters at Dusseldorf, testing the harbor's flood defenses.[10] Standing on the quay on a calm afternoon, with the river running well below the path, that number is easy to forget and worth remembering. As you head towards the peninsula, notice how the walkways step up from the basin edge.
Roggendorf Warehouse: from commerce to culture
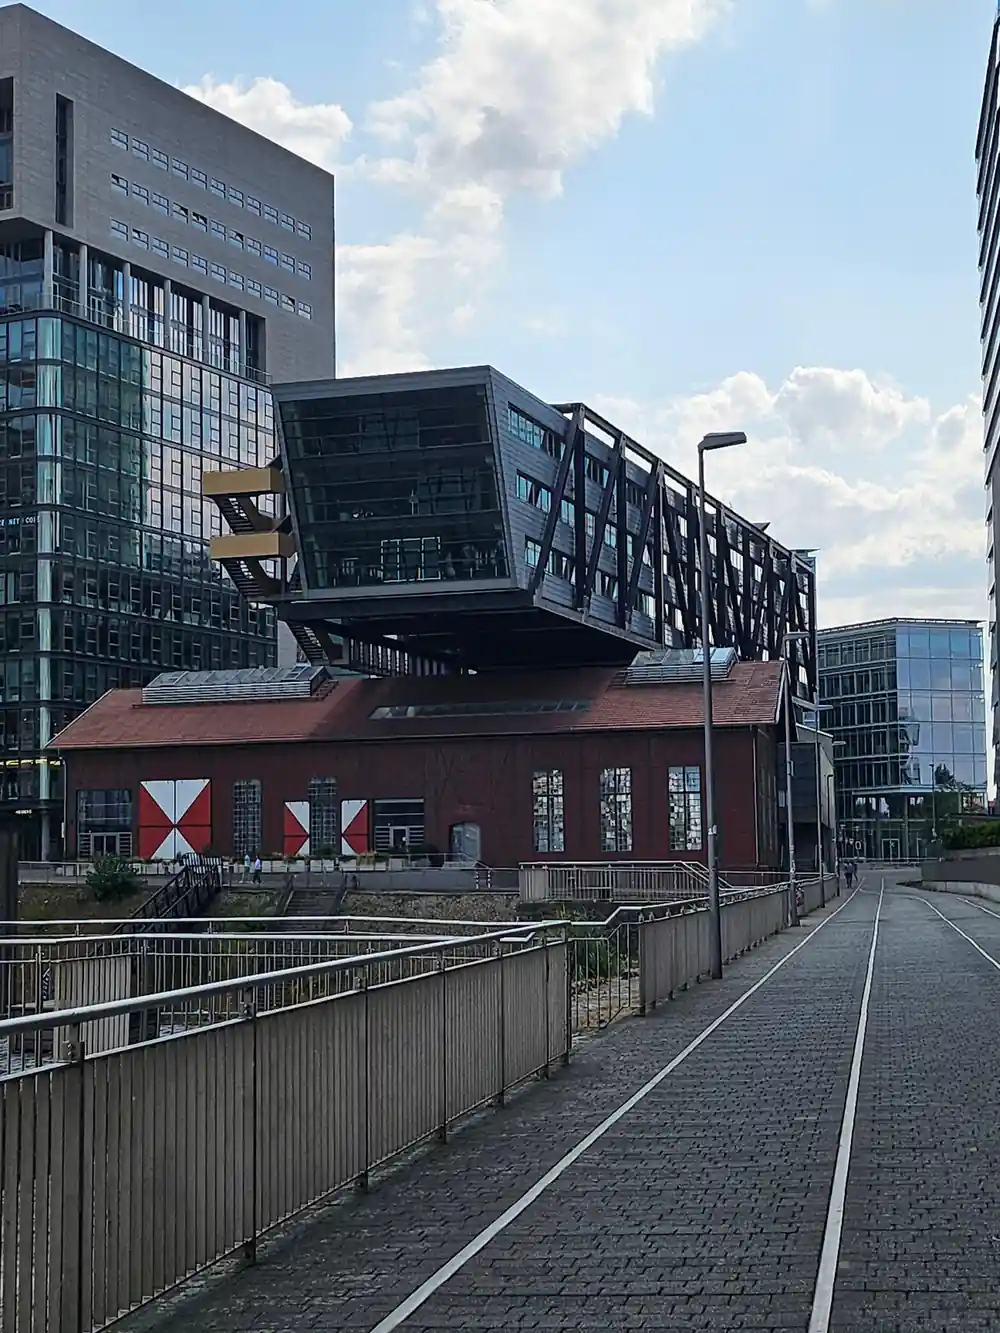
The old warehouse is the counterweight to all the glass. Its brick walls, narrow windows and iron shutters belong to the port's working years, when goods moved through the basin and the buildings had to be practical first. Look for the loading bays, the painted signs and the sheer thickness of the masonry. Those details keep the district reading as a port rather than an office park.
At the end of the 19th century, at the southern end of the Rheinuferpromenade, were Dusseldorf's docks, and they played a part in the city's boom until the end of WWII.[11] The reinvention that came later worked around shells like these, so a walk here passes through layers of the same few streets. Brick, glass, water and steel sit side by side here, which is what makes the harbour such a good place to spend an afternoon on foot.
from US$218
A guided walk through the harbour's landmark buildings, with a live guide and free cancellation before you travel.
Where brick meets glass: the district's dialogue
What makes the harbour worth an afternoon is the argument between materials. Red brick and grey steel. Small windows and floor-to-ceiling glass. Load-bearing walls and buildings that seem to lean. Walk the length of the basin and the conversation keeps changing: a warehouse, then a mirrored slab, then something that curves away from the path. The way to see it is slowly, on foot, with a few deliberate pauses to look up.
The MedienHafen is home to more than 700 companies,[5] so this is a working district rather than a museum. Offices, studios, hotels and restaurants share the quays with the landmark buildings, and the mix keeps the place busy on a weekday as well as at the weekend. A Medienhafen Hyatt hotel, a converted warehouse and a glass tower can all sit within sight of each other, which is the whole point of the district.
New building work keeps arriving, so the Neubau Medienhafen Düsseldorf is a district that is still being written. Come back in a few years and parts of the skyline will have moved on. That restlessness is part of the appeal: the harbour has been a work in progress since it stopped being a working port, and it shows no sign of settling down.
The living bridge: circulation and community
The harbour works because you can walk it. Bridges, quays, stairways and ramps stitch the two sides of the basin together, and the paths carry office workers at lunchtime and visitors in the evening. Watch how people use the space: colleagues on the steps, joggers along the water, people leaning on the railings with a coffee. Any good harbour walk takes its rhythm from them rather than from a checklist of buildings.
The Rhine embankment promenade is one and a half kilometers long.[12] It is the spine of any harbour walk, running from the old town's edge towards the newer districts, and it is where the city and the river meet on equal terms. The Rhine itself is 1320 km long,[13] a figure that makes the stretch beside the MedienHafen feel both small and part of something enormous.
Planning your harbour walk: what to expect
Give the harbour a half day. Start where your transport drops you, work along the water in one direction, and double back on the inland side so you see the facades from both angles. Wear shoes you can walk in, bring a light jacket for the wind off the river, and keep an eye on the light: glass buildings look entirely different in the morning and at dusk. Düsseldorf recorded 3,068,803 guest arrivals in 2018,[14] so in high season the promenade fills up and an early start pays off.
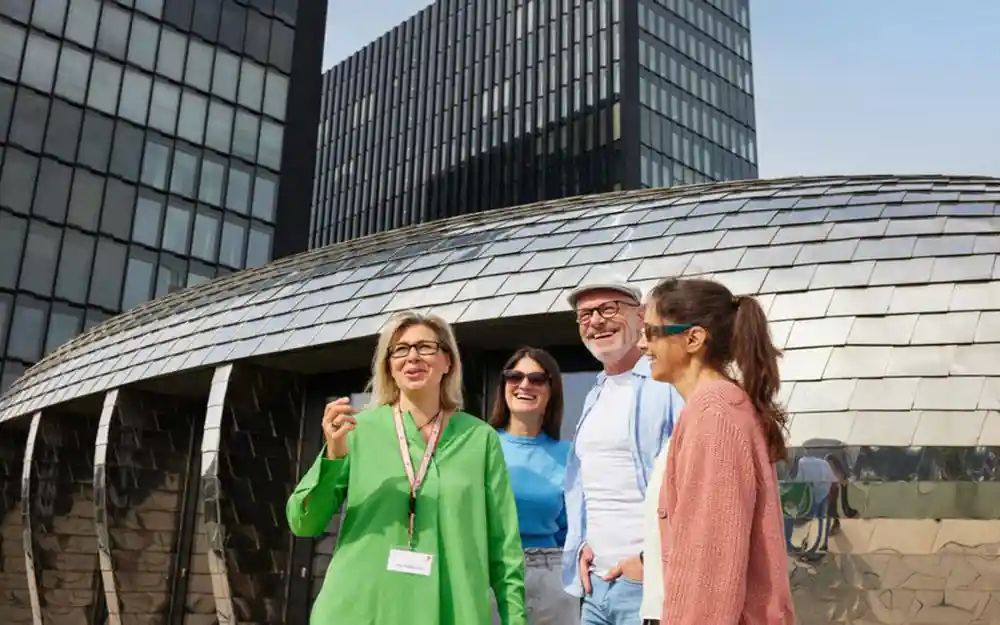
If you would rather have the buildings explained, the MedienHafen Tour runs for 2 hours with a live tour guide in German and English, and you can reserve now and pay later.[7] It is priced from US$218, a private group option is available on the same listing, and free cancellation means you can cancel up to 24 hours in advance for a full refund.[7] Walk the district with someone who knows which facade is which, then use the rest of the day for the buildings you want to revisit on your own.
GetYourGuide ratings for harbour and city tours
Ratings are from GetYourGuide listings: MedienHafen Tour[7]; City Architecture Walk[8]; Altstadt Guided Tour[15]; Segway Rhine Tour[9]; Brewery Tour[16].
From-prices for guided walks in Düsseldorf
All amounts are US dollar from-prices per adult from GetYourGuide listings:[7],[8],[15],[9].
When to walk the harbour
Walking the MedienHafen
Start at the tower
Begin at the tower: the Rheinturm is 240.5 metres tall and was built between 1979 and 1982.[3]
Cross to the water's edge
Move to the water's edge, where the Neuer Zollhof, Frank Gehry's complex of three buildings, was completed in 1999.[1]
Follow the basin
Keep going to the Colorium, designed by British architect Will Alsop and 17 stories tall along the Rhine.[2]
Look up at Sign
Look up at Sign as you pass, then at the light clock on the Rheinturm, an installation by Horst H. Baumann.[4]
Finish on the promenade
Finish on the Rhine embankment promenade, one and a half kilometers long.[12]
Walk the harbour with a guide who knows the buildings
from US$219Reserve now & pay later